Granny Space: A Simple Idea That Is Changing How Families Live Together
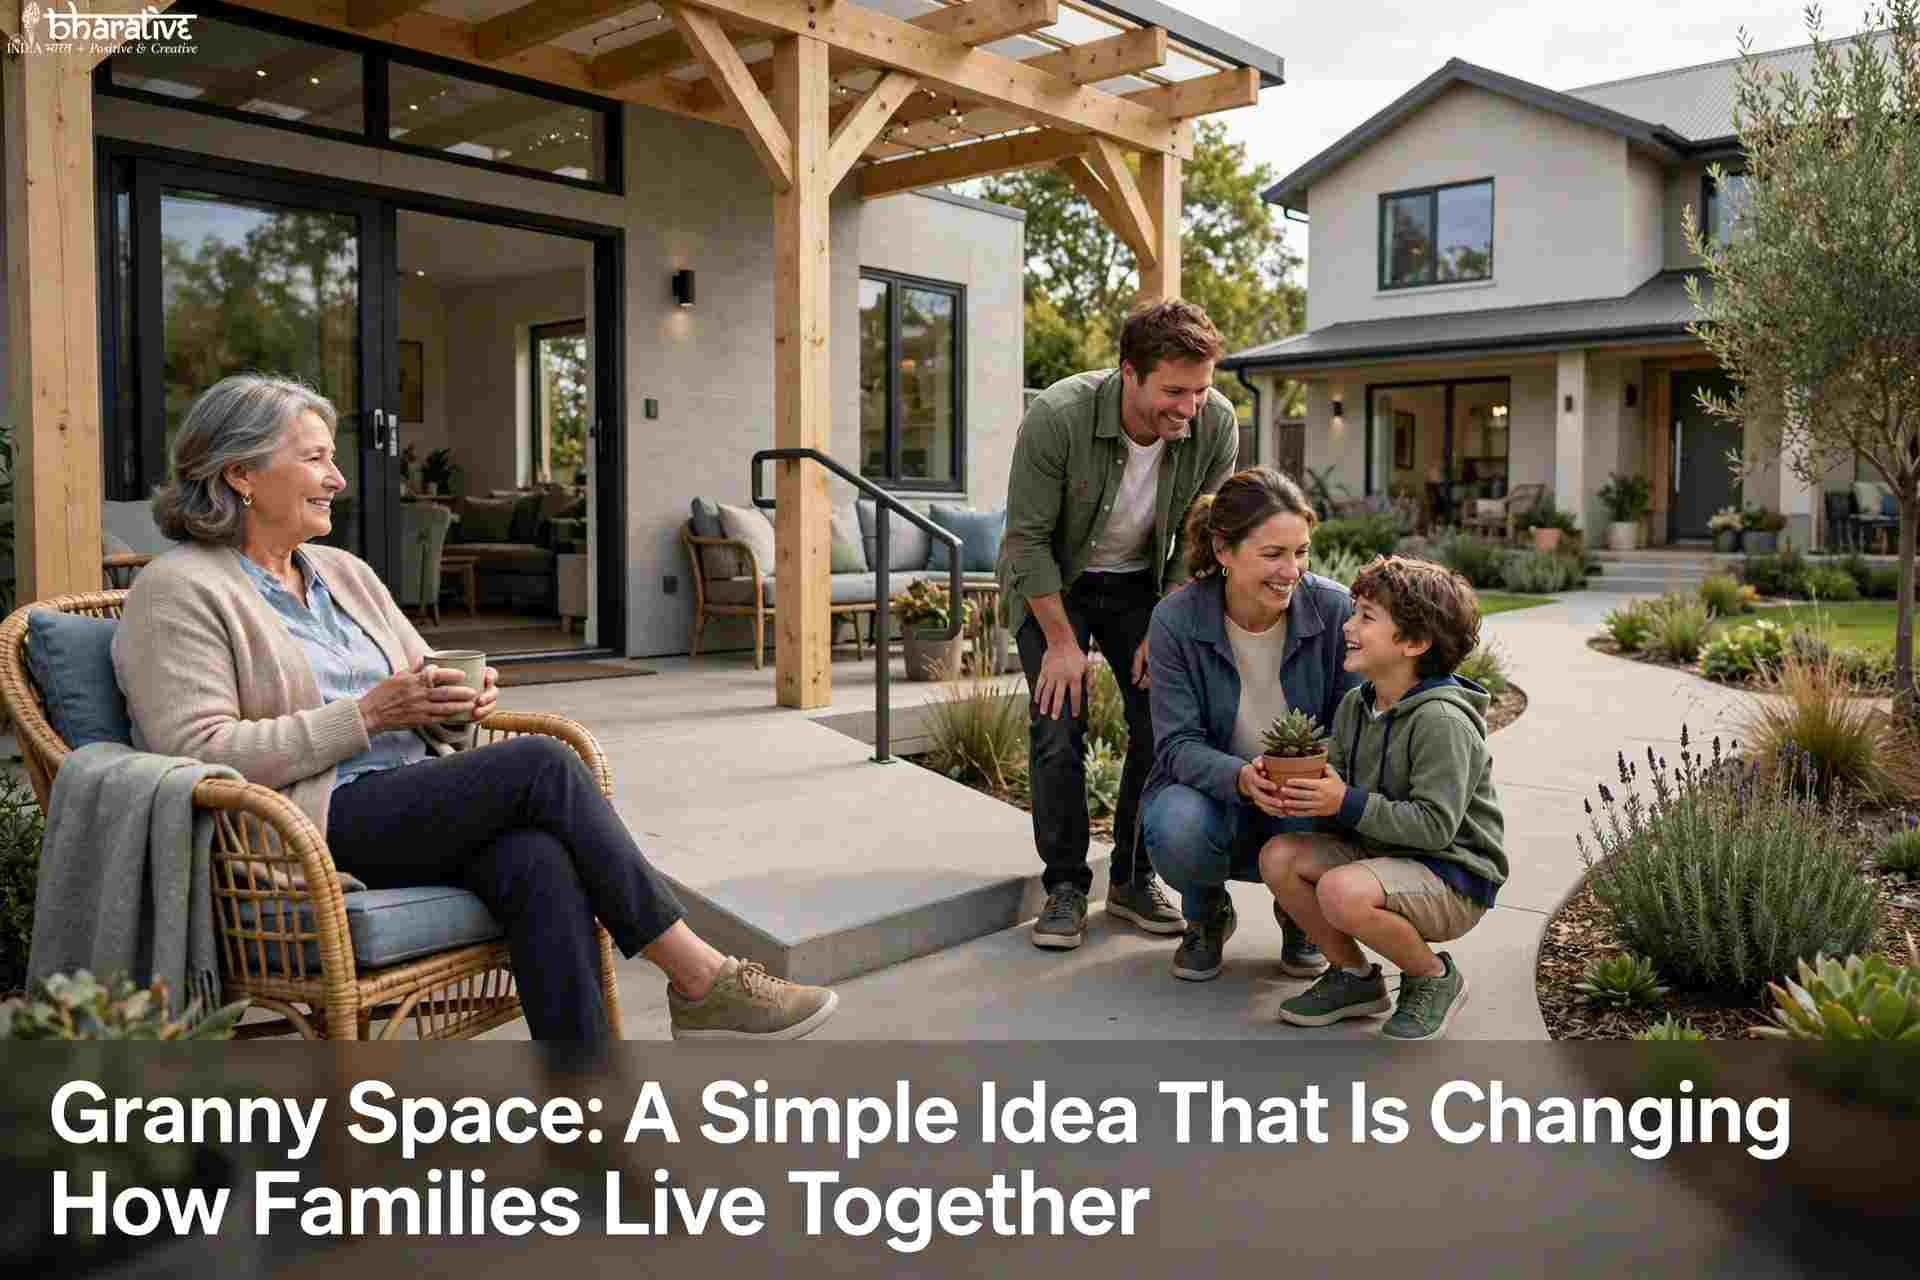
Modern families are rethinking how they organize their homes to accommodate different generations. As housing costs increase and more people look for flexible living arrangements, granny space is becoming an appealing option for families who want to keep older relatives close while respecting their independence.
A granny space is a dedicated living area for an older parent, grandparent, or relative. It can be a private suite inside the main house, a converted garage, a basement apartment, or a separate backyard cottage. The goal is to create a comfortable environment where seniors can enjoy privacy while remaining connected to family.
This arrangement offers more than additional accommodation. It can make everyday support easier, encourage stronger family relationships, and help older adults remain in familiar surroundings as their needs change.
However, creating a successful granny space requires careful planning. Accessibility, safety, privacy, construction costs, and local building regulations all deserve attention.
Let’s explore what granny space means, why families are considering it, and how to design one that balances comfort, independence, and practical family living.
What Does Granny Space Really Mean?
A granny space is a separate or semi-independent living area designed for an older family member, usually within the same property as the main family home.
It may be a simple private bedroom with an accessible bathroom or a fully equipped small apartment with a bedroom, living area, kitchenette, and separate entrance.
The exact design depends on the available space, household budget, local regulations, and the resident’s personal requirements.
Common granny space arrangements include:
- A private in-home suite
- A converted garage apartment
- A backyard cottage or granny flat
- A finished basement apartment
- A self-contained extension connected to the main house
The central idea is to provide three important qualities:
Privacy without isolation: Older relatives can enjoy their own routines and personal space while remaining near family.
Safety without unnecessary restrictions: Accessible layouts and practical home features make everyday activities easier.
Support without losing independence: Family members can offer assistance when needed without taking control of every part of the resident’s life.
A well-designed granny space should feel like a real home rather than an extension of a hospital or care facility.
Why More Families Are Choosing Granny Space
Multigenerational living is becoming an important housing consideration for families looking for practical ways to share resources and support older relatives.
Several factors make granny space an attractive option.
1. Greater Family Connection
Living close to parents or grandparents makes everyday interaction easier.
Family members can share meals, celebrate special occasions, and spend time together without requiring older relatives to travel frequently.
Grandparents can also remain involved in family routines and children’s lives.
2. Flexible Family Support
When an older family member lives nearby, relatives may find it easier to provide practical assistance.
This could include helping with shopping, transportation, appointments, household tasks, or occasional check-ins.
However, living together does not automatically mean family members must become full-time caregivers. Families should discuss responsibilities and arrange professional support when necessary.
3. Potential Housing Cost Savings
Creating a granny space may be more economical than maintaining two completely separate households, depending on construction costs, property expenses, and the family’s circumstances.
An existing room or suitable garage may offer a relatively affordable starting point. A fully independent backyard cottage, however, can require a substantial investment.
Families should compare the complete costs rather than assuming every granny space will automatically be cheaper than other housing arrangements.
4. Greater Independence for Older Adults
A private living area allows older relatives to maintain familiar routines and make everyday decisions.
Features such as a separate entrance, private bathroom, small sitting area, and personal storage can make the space feel independent while keeping family support nearby.
5. A Familiar Environment
Moving into an unfamiliar residence can be challenging for some older adults.
A granny space within a familiar property may allow residents to remain close to their belongings, family members, neighborhood, and established routines.
Different Types of Granny Space Setups
There is no single design that works for every family. The right arrangement depends on property size, available funds, accessibility requirements, and the level of independence the resident wants.
1. In-Home Granny Suite
<AsyncImage query=”modern accessible granny suite inside family home bedroom sitting area private bathroom” aspectRatio=”16:9″ width=”100%”/>
An in-home suite is created within the existing house.
It may include a private bedroom, sitting area, bathroom, and sometimes a small kitchenette.
This option can be practical when the home has an unused bedroom, a large ground-floor area, or space that can be divided into a more private living arrangement.
Best suited for: Families who want a convenient setup with relatively close access to shared household spaces.
2. Garage Conversion
<AsyncImage query=”converted residential garage into modern small granny flat apartment exterior entrance” aspectRatio=”16:9″ width=”100%”/>
An unused garage can sometimes be converted into a separate living area.
The project may involve insulation, ventilation, flooring, windows, plumbing, electrical work, and a private entrance.
A garage conversion can provide more independence than a bedroom inside the main house, but it must meet applicable building and safety requirements.
Best suited for: Properties with a suitable garage and enough space to create a comfortable, accessible layout.
3. Backyard Granny Cottage
<AsyncImage query=”small modern backyard granny cottage accessory dwelling unit garden exterior” aspectRatio=”16:9″ width=”100%”/>
A backyard cottage is a separate small residential structure located on the same property as the main home.
It may include a bedroom, bathroom, kitchen, and living space.
This arrangement can provide greater privacy and independence, although construction, utility connections, access paths, and approvals may increase the overall cost.
Best suited for: Families with sufficient outdoor space who want a more independent living arrangement.
4. Basement Granny Apartment
<AsyncImage query=”bright modern basement apartment granny flat with large windows bedroom living room” aspectRatio=”16:9″ width=”100%”/>
A basement can sometimes be converted into a private apartment if it has suitable dimensions, moisture protection, ventilation, natural light, and safe exits.
However, basement layouts require particular attention to accessibility. Stairs may make the space unsuitable for someone with limited mobility.
Best suited for: Homes with a large, dry basement and a layout that can meet the resident’s mobility and safety requirements.
Designing Granny Space for Comfort and Safety
Safety should be a central part of granny space planning. A beautiful room is not enough if everyday movement is difficult or basic facilities are hard to access.
Small design decisions can make a significant difference.
Slip-Resistant Flooring
Choose flooring that provides good traction, especially in bathrooms, kitchens, and entrance areas.
Avoid loose rugs, raised thresholds, and uneven surfaces that could create tripping hazards.
Flooring should also be smooth enough to support walking aids or wheelchair movement when needed.
Accessible Doorways and Movement Areas
Doorways and internal pathways should provide enough clearance for the resident’s mobility requirements.
Wider doorways, open floor plans, and fewer unnecessary obstacles can make movement easier.
Where wheelchair access is needed, the layout should be planned around appropriate turning spaces and clear routes.
Safer Bathrooms
Bathrooms deserve particular attention because wet surfaces can increase fall risk.
Helpful features may include:
- Walk-in or level-entry showers
- Securely installed grab bars
- Non-slip bathroom flooring
- Handheld showerheads
- Comfortable toilet heights
- Adequate lighting
- Easy-to-reach storage
Grab bars should be professionally installed and securely fixed to suitable structural support.
Good Lighting
Lighting should make rooms, entrances, hallways, and bathrooms easy to navigate.
Use even lighting to reduce dark corners and confusing shadows. Motion-activated lights can be useful in hallways and near bathroom entrances during nighttime movement.
Comfortable Temperature Control
A separate thermostat can help residents adjust their living environment according to their comfort.
Good ventilation, appropriate insulation, and easy-to-use heating or cooling controls also contribute to a comfortable space.
Privacy Still Matters in Granny Space
One common mistake is focusing entirely on convenience while overlooking the resident’s need for independence.
Older adults should have control over their personal environment and everyday routines.
A thoughtful design can support privacy in several ways.
Separate Entrance
A private entrance allows residents to come and go without always passing through the main household.
It can also make visits from friends or relatives more convenient.
Sound Insulation
Soundproofing between shared walls can reduce disturbances and help everyone enjoy a more peaceful home.
Personal Living Area
A small sitting room or private lounge provides space for reading, relaxing, watching television, or welcoming visitors.
Individual Controls
Where practical, provide separate controls for lighting, temperature, and other household features.
Smart devices such as a video doorbell may help residents identify visitors before opening the door.
Technology should always be optional, easy to operate, and respectful of privacy.
Technology That Can Make Granny Space Smarter
Modern home technology can support independent living when selected carefully.
The best solutions are simple, reliable, and appropriate for the resident’s abilities and preferences.
Smart Lighting
Motion-activated lighting can illuminate hallways, bathrooms, and entrance areas automatically.
Voice-controlled lighting may also help people who find traditional switches difficult to reach.
Emergency Alert Systems
Personal emergency response devices can allow residents to request assistance if they fall or experience an emergency.
Some systems connect to family members, professional monitoring services, or emergency responders, depending on the provider and subscription.
Smart Doorbells
Video doorbells can show visitors at the entrance and allow residents to communicate without opening the door.
Privacy settings and secure account access should be configured carefully.
Medication and Daily Reminders
Simple reminder devices can help residents keep track of appointments, medication schedules, and everyday activities.
However, reminders should support an agreed medication routine rather than replace professional medical advice.
Home Safety Sensors
Selected sensors can provide alerts about unusual activity, smoke, water leaks, or other household risks.
Fall-detection and inactivity systems may also be considered, but families should understand their limitations. They should not be treated as a substitute for personal supervision or emergency planning when those are needed.
Emotional Benefits of Granny Space
The benefits of multigenerational living extend beyond housing and practical support.
Living close to family can create opportunities for meaningful interaction and stronger relationships.
Stronger Relationships Between Generations
Grandparents can remain involved in family activities, celebrations, and everyday conversations.
Children may benefit from spending time with older relatives, hearing family stories, and learning from their experiences.
Reduced Social Isolation
A separate living area can provide privacy while making casual family interaction easier.
Shared meals, short visits, and simple daily conversations may help older adults feel more connected.
However, families should also encourage friendships, hobbies, and social activities outside the household.
Peace of Mind for Family Members
Relatives may feel more comfortable knowing that support is nearby if an older family member needs assistance.
This can reduce the difficulty of coordinating help across separate households.
A Sense of Belonging
A personal living space within a family property can help older adults maintain their identity and routines while remaining part of family life.
The most successful arrangements are built around mutual respect rather than assumptions about what each generation should do.
Understanding the Costs of Building Granny Space
The cost of a granny space depends on the type of construction, property condition, materials, labor, and local regulations.
A simple room conversion will generally involve different expenses from a fully independent backyard cottage.
In-Home Suite Costs
Using an existing room may require relatively limited changes, such as improving accessibility, updating a bathroom, installing storage, or creating a more private entrance.
However, major plumbing or structural changes can increase the budget.
Garage and Basement Conversion Costs
These projects may require insulation, waterproofing, ventilation, windows, plumbing, electrical upgrades, and additional safety work.
The condition of the existing structure plays a major role in determining the final cost.
Backyard Cottage Costs
A separate cottage generally involves more extensive construction.
Potential expenses include:
- Design and architectural services
- Site preparation
- Foundations and structural work
- Plumbing and electrical installations
- Heating and cooling systems
- Utility connections
- Building permits and inspections
- Interior finishing and accessibility features
Plan for Long-Term Expenses
The construction budget is only one part of the financial picture.
Families should also consider maintenance, insurance, utilities, property taxes, and future modifications.
A contingency fund can help cover unexpected construction expenses.
Where available, local housing grants, renovation assistance, or tax provisions may offer financial support. Eligibility and rules vary, so check with the relevant local authority or qualified financial professional.
Legal and Zoning Requirements to Check Before Building
Before starting construction, families should investigate local planning and building regulations.
Rules for additional residential units vary significantly between countries, states, cities, and municipalities.
Depending on the location and project, requirements may include:
- Planning or zoning permission
- Building permits
- Fire safety compliance
- Minimum room dimensions
- Ventilation and natural lighting
- Electrical and plumbing inspections
- Parking requirements
- Accessibility standards
- Utility connection approvals
Some areas permit accessory dwelling units under specific conditions, while others restrict additional residential structures or impose occupancy requirements.
Rental rules may also differ from regulations governing accommodation for family members.
It is important to confirm the legal status of the proposed living arrangement before construction begins. An architect, building professional, or local planning department can help identify the requirements that apply to the property.
How Granny Space Supports Aging in Place
Aging in place means remaining in one’s home or familiar community as one grows older, rather than moving unnecessarily into a different living environment.
A well-planned granny space can support this goal by combining accessible accommodation with nearby family support.
Familiar Surroundings
Older adults may feel more comfortable when they can maintain familiar routines, personal belongings, and relationships.
A granny space within the family property can help preserve that sense of continuity.
Adaptable Living Arrangements
Needs may change over time.
A layout that initially works for someone who walks independently may eventually need additional support features.
Planning for wider pathways, accessible bathrooms, suitable entrances, and flexible furniture arrangements can make future adaptations easier.
Support Beyond the Family
Some residents may need help with personal care, household activities, or healthcare appointments.
Families should consider professional home-care services when appropriate rather than assuming relatives can provide every type of assistance.
A granny space should make support easier to coordinate while allowing the resident to maintain as much independence as possible.
Creating a Warm and Personal Granny Space
A comfortable granny space should feel like home, not a clinical environment.
Personal touches can make a relatively small room feel welcoming and familiar.
Use Familiar Furniture
Favorite chairs, practical storage, and familiar furniture can help residents feel settled.
Furniture should be arranged to maintain clear walking paths and avoid unnecessary obstacles.
Display Personal Photographs
Family photographs, treasured objects, and familiar artwork can make the space feel personal.
These items also help connect the new living arrangement with the resident’s memories and identity.
Create a Reading or Relaxation Corner
A comfortable chair near a window, a reading lamp, and a small table can create a peaceful place for everyday activities.
Add Suitable Outdoor Access
If possible, provide a safe view of a garden, patio, or outdoor sitting area.
Easy access to fresh air and nature can make the living environment more enjoyable.
Choose Comfortable Colors and Lighting
Warm colors, soft furnishings, curtains, and adjustable lighting can create a welcoming atmosphere.
The design should reflect the resident’s preferences rather than follow a fixed style.
Common Mistakes Families Should Avoid
Even a well-funded project can become difficult to use if it does not reflect the resident’s everyday needs.
Here are some mistakes worth avoiding.
1. Ignoring the Resident’s Preferences
The person who will live in the space should be involved in decisions about layout, furniture, privacy, and daily routines.
2. Making Bathrooms Too Small
A cramped bathroom can become difficult to use when mobility changes.
Allow sufficient space for safe movement and any mobility aids that may be needed.
3. Forgetting About Accessibility
Steps, narrow doorways, slippery floors, and awkward entrances can make a space unsuitable for some older adults.
Accessibility should be considered during the initial design rather than added as an afterthought.
4. Overusing Smart Technology
Too many devices can make daily life more complicated.
Choose technology that solves specific problems and is easy for the resident to understand.
5. Overlooking Privacy
Shared entrances, poor sound insulation, and a lack of personal controls can create tension.
6. Underestimating Maintenance
A separate living unit may require additional cleaning, repairs, utility management, and ongoing maintenance.
7. Starting Construction Without Checking Regulations
Unapproved construction can create legal and financial difficulties.
Confirm planning, building, and safety requirements before work begins.
Granny Space and Multigenerational Living
Granny space is closely connected with multigenerational living, where two or more generations share a home or residential property.
This arrangement can offer practical benefits when family members have compatible expectations and enough personal space.
Shared Family Activities
Living nearby can make shared meals, celebrations, and everyday visits easier to arrange.
More Convenient Family Support
Family members may be able to coordinate transportation, shopping, appointments, and other practical tasks.
Opportunities for Children to Learn
Regular interaction with grandparents can help children understand family history, develop relationships across generations, and learn from different life experiences.
Shared Housing Resources
Depending on the household arrangement, families may be able to share some property expenses, maintenance responsibilities, and household resources.
However, successful multigenerational living requires communication. Families should discuss household boundaries, finances, caregiving expectations, and privacy before making major changes.
Outdoor Granny Space Ideas
Outdoor areas can make a granny space more enjoyable, particularly when they are designed around safe movement and easy access.
Flat and Accessible Walking Paths
Smooth, stable pathways can make it easier to move between the living area and outdoor spaces.
Avoid uneven surfaces and sudden changes in level.
Raised Garden Beds
Raised planters can allow residents to enjoy gardening without needing to bend down frequently.
Covered Seating Areas
A sheltered patio or small seating area can provide a place to relax outdoors while offering protection from direct sunlight and rain.
Secure Railings and Handholds
Where needed, suitable railings can provide additional support along paths, steps, and entrance areas.
Comfortable Outdoor Lighting
Good exterior lighting can improve visibility around entrances, paths, and seating areas after sunset.
Outdoor features should be selected according to the resident’s mobility, climate, and personal interests.
The Future of Granny Space Living
Housing preferences and family structures continue to evolve. As more households consider multigenerational arrangements, flexible residential design is likely to remain an important area of interest.
Several developments may influence future granny space projects.
More Flexible Residential Designs
Builders and designers may increasingly explore layouts that can adapt to changing family needs.
Prefabricated and Modular Homes
Factory-built and modular residential units can offer alternative construction approaches, depending on local regulations, site conditions, and available providers.
Improved Accessibility Features
Accessible entrances, bathrooms, lighting, and adaptable interiors are becoming important considerations in residential design.
Better Home Technology
Simple safety systems, connected lighting, and emergency communication tools may support independent living when used appropriately.
The future of granny space will depend not only on new construction methods but also on practical affordability, accessibility, and the needs of individual families.
How to Start Planning Your Own Granny Space
Creating a successful granny space begins with understanding the person who will live there.
A step-by-step planning process can help families make better decisions.
Step 1: Start With an Honest Family Conversation
Discuss the idea with the future resident.
Ask about their preferred level of privacy, daily routines, accessibility needs, hobbies, and expectations for family interaction.
Step 2: Assess the Available Space
Examine the existing property to identify suitable areas.
Consider an unused room, garage, basement, extension, or backyard location.
Step 3: Identify Current and Future Requirements
Think about how the resident uses the home today and whether mobility or support needs may change.
Plan for accessible pathways, bathroom safety, and adaptable furniture arrangements.
Step 4: Check Local Regulations
Contact the relevant planning or building authority before committing to a design.
Find out whether approvals, inspections, or specific construction standards apply.
Step 5: Establish a Realistic Budget
Compare the cost of different arrangements and include professional fees, construction, utilities, maintenance, and a contingency allowance.
Step 6: Consult Qualified Professionals
An architect, designer, builder, or accessibility specialist can help turn the family’s requirements into a practical plan.
Step 7: Review the Design With the Future Resident
Before construction begins, make sure the proposed space reflects the resident’s preferences and practical needs.
A successful project should be designed with the person who will use it, not simply for them.
Why Granny Space Is More Than Extra Square Feet
At first, granny space may appear to be a straightforward home improvement project. In reality, it represents a broader approach to family life.
It recognizes that older relatives may want independence while still appreciating the comfort of having family nearby.
A thoughtfully designed living area can create opportunities for stronger relationships, practical support, and greater housing flexibility.
The best arrangement is not necessarily the largest or most expensive one. It is the one that respects the resident’s preferences, supports everyday safety, and works for the entire household.
Final Thoughts
Granny space offers a practical way for families to explore multigenerational living without giving up personal privacy and independence.
Whether it is an in-home suite, converted garage, basement apartment, or backyard cottage, the right setup depends on the resident’s needs, the property’s condition, and the family’s budget.
Before starting a project, prioritize accessibility, safety, privacy, legal approvals, and long-term maintenance. Most importantly, involve the future resident in every major decision.
A successful granny space is not simply an extra room. It is a welcoming place where older family members can feel respected, comfortable, and connected while maintaining control over their own lives.
Frequently Asked Questions (FAQs)
1. What is a granny space?
A granny space is a private living area designed for an older family member. It may be part of the main home or a separate structure on the same property.
2. What is the difference between a granny space and a granny flat?
The terms are sometimes used interchangeably. A granny flat generally refers to a separate or self-contained secondary dwelling, while granny space can also describe a private suite or converted room within the main home.
3. Can a garage be converted into a granny space?
Yes, a suitable garage may be converted into a living area if the structure can meet applicable building, insulation, ventilation, plumbing, electrical, and safety requirements.
4. Is a granny space cheaper than assisted living?
It depends on construction expenses, property costs, maintenance, care requirements, and the local cost of assisted living. Families should compare the total long-term costs rather than assuming one option is always cheaper.
5. What safety features should a granny space include?
Useful features may include slip-resistant flooring, accessible bathrooms, secure grab bars, good lighting, clear walking paths, suitable doorways, and appropriate emergency communication systems.
6. Does a granny space need planning permission?
Requirements vary by location and design. A room conversion, garage apartment, and separate backyard cottage may be subject to different building and planning rules. Check with the relevant local authority before construction.
7. Can a granny space have its own kitchen and entrance?
Yes, depending on the design and local regulations. A separate entrance and kitchenette can provide greater independence, but they may affect the project’s approval requirements and cost.
8. How can families make a granny space feel more comfortable?
Use familiar furniture, personal photographs, comfortable lighting, practical storage, favorite colors, and a layout that reflects the resident’s preferences.
9. Is granny space suitable for people with limited mobility?
It can be, provided the design accommodates the person’s mobility requirements. Accessible entrances, suitable bathroom layouts, clear pathways, and appropriate door widths should be considered from the beginning.
10. What should families consider before building a granny space?
Families should discuss the resident’s preferences, assess available space, plan for accessibility, establish a budget, check local regulations, and consult qualified building or design professionals.
You may also like ...